| « Home | Categories | Search » |
  | |||
| Former Ambulance Station - Your Next Commercial Opportu | |||
| Price: Unspecified, check ad | Ad # 1270123 | ||
| Posted By: | Alex Belcher of Buncombe, IL | ||
| Item Location: | Herrin, IL | ||
| Date Posted: | May 27 | ||
| Expiration: | June 26 | ||
| Category: | Real Estate/Commercial | ||
| Phone: | Please login | ||
 | |||
| Account Type: | Classic | ||
| Web Site: | |||
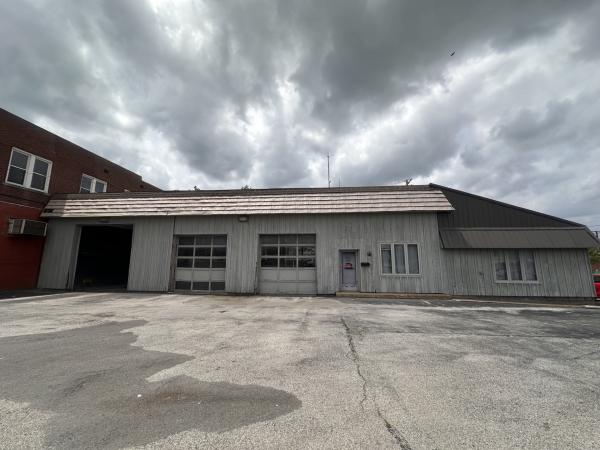
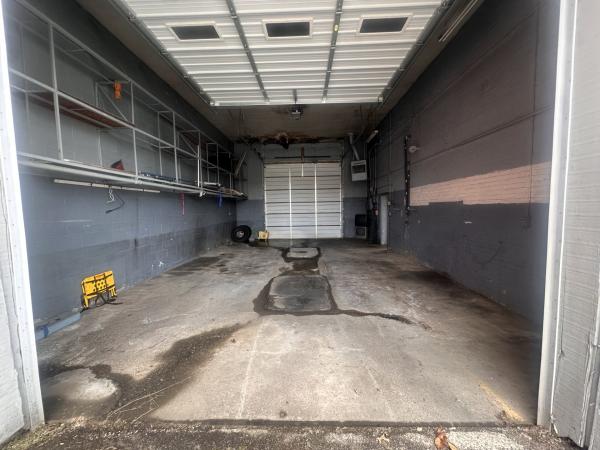
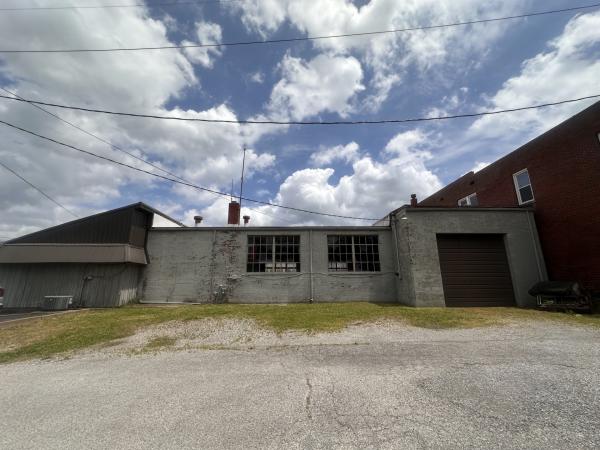
| Former Ambulance Station - Your Next Commercial Opportunity 201 S Park Ave., Herrin, IL 62948 Begins to End: June 23, 2026 Tuesday 2:00 PM CST To Pre-Bid or for More Information Please Visit www.ollisauction.com Call us today to schedule a showing 1-800-272-9791 Formerly home to the Williamson County Ambulance Service, this commercial property at 201 S Park Ave in Herrin, IL offers a solid opportunity in a high-visibility location on Route 148, just blocks from downtown Herrin and within blocks of Herrin Hospital. Situated on a 100 x 100 ft lot zoned B-1, the building was originally constructed in 1935 with a frame addition built in the 1980s, and features three block-and-brick garage bays with concrete floors, automatic doors, and overhead heat, a kitchen, office area, laundry room, storage, two full bathrooms, forced air gas heat, central A/C, and approximately 15 to 20 parking spaces. Laminate flooring runs throughout the remainder of the building. This represents a project for the right buyer — bring your vision and your contractor. Selling via online-only auction at ollisauction.com. Tax ID: 02-30-208-012 Year Taxes: $4,660.70 Zoning: B-1 Year Built: 1935 (Addition c. 1980s) Building Square Footage: Approx. 2,676 sq ft Lot Size: 100 x 100 ft Approx. .18 Acres Garage 1 • 20 ft 8 in x 33 ft 4 in • Ceiling: 15 ft 5 in • Block and brick construction, concrete floor • Automatic garage door opener, overhead heat Garage 2 • 29 ft 9 in x 26 ft 8 in • Ceiling: 13 ft • Block and brick construction, concrete floor • Automatic garage doors, overhead heat Office Area • 14 ft 11 in x 10 ft 5 in • Ceiling: 7 ft 10 in Kitchen • 19 ft 2 in x 14 ft 5 in • Ceiling: 7 ft 8 in • Electric range (Amana), refrigerator, microwave, electric water heater Laundry Room • 5 ft x 7 ft 9 in • Washer/dryer hookup (electric dryer) Storage Area • 9 ft 4 in x 9 ft 7 in • Additional back storage area Room • 10 ft 5 in x 8 ft 1 in • Ingress/egress windows Room • 8 ft x 10 ft 5 in • Ingress/egress windows Bathroom 1 • 4 ft 10 in x 7 ft 10 in Bathroom 2 • 4 ft 10 in x 7 ft 11 in Features • Forced air, gas • Central A/C • Electric water heater • Circuit breakers • Public water, sewer, and gas • Laminate flooring throughout • Concrete floors in garage bays • Approximately 15 to 20 parking spaces Directions: From the intersection of IL-148 and IL-13, head north on IL-148 N approximately 4.0 miles. Destination will be on the west (left). Call us today to schedule a showing 1-800-272-9791 Seller: Rick Colyer Abbreviated Real Estate Terms: Successful bidder(s) will be required to enter into a written contract and deposit earnest money of 10% of the contract price. Balance due on or before August 4, 2026. Deed and title insurance will be provided by the seller. Possession will be given on the date of closing. A ten percent (10%) buyer's premium will apply to the high bid to establish the contract price. Make your financial arrangements prior to the auction. Potential buyers may make any inspections prior to auction. Public access to the Internet for online bidding is available at public libraries. www.ollisauction.com 400 New Hope Road, Buncombe, IL 62912 Joe Ollis Auction Service, LLC IL. Lic # 444.000380 Information Herein Believed to Be Accurate but Not Warranted |